4 Min Read
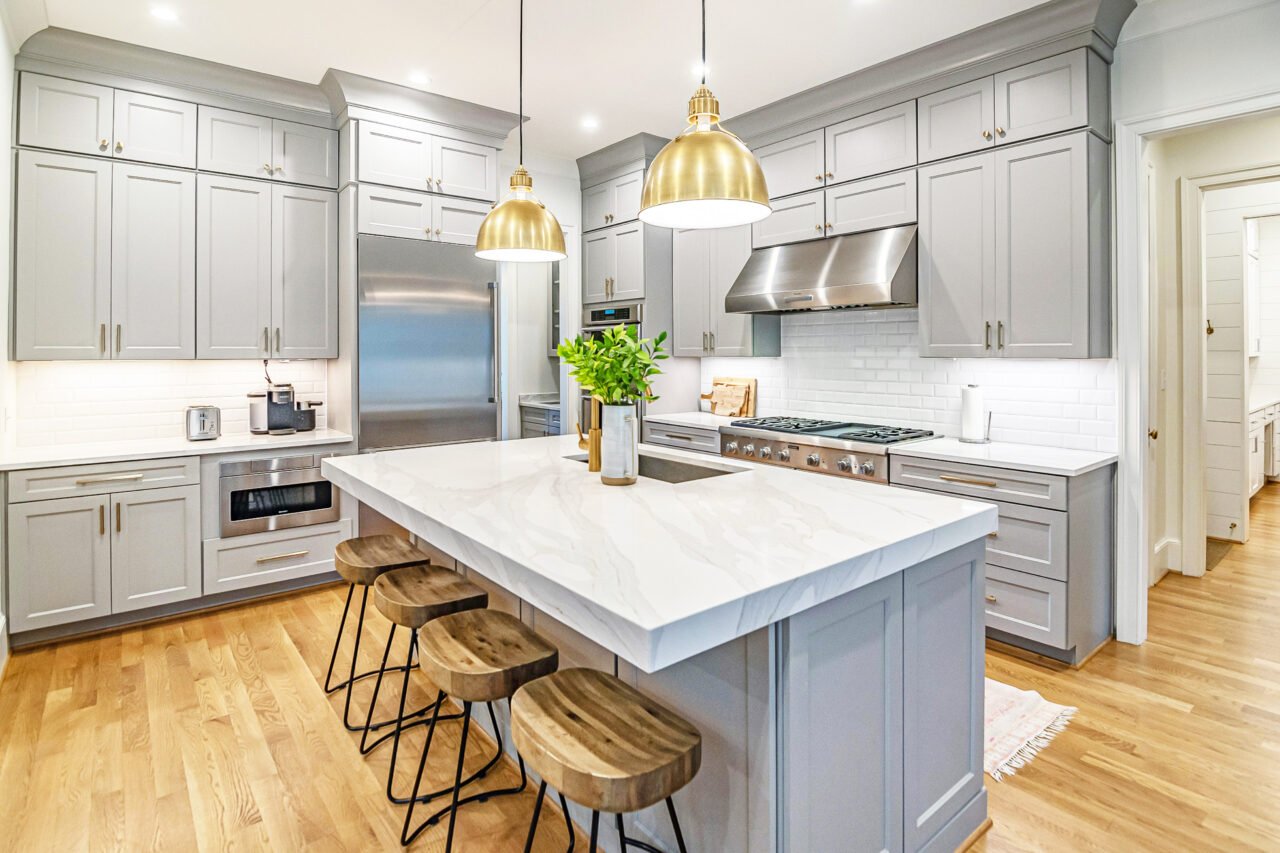
Structural remodeling focuses on the parts of your home you don’t always see, but that have the biggest impact on how your space functions. From removing load-bearing walls to modifying framing and home foundations, these changes allow homeowners to rework outdated layouts, improve structural integrity, and create more open, usable living environments.
In Northern Virginia, structural remodels are especially common in older homes where closed-off floor plans, low ceilings, or aging foundations limit how the space can be used. Understanding what structural remodeling involves, when it’s necessary, and how it affects cost and timeline is key to planning a successful project.
In this blog, you can expect:
What Is a Structural Remodel?
What Are the Benefits of Structural Remodeling?
When Is Structural Remodeling Necessary?
Removing Walls to Open the Layout
Addressing Foundation Issues
Updating an Older Home
Raising Ceilings or Expanding Space
How Structural Changes Affect Your Project’s Timeline and Cost
Permits and Regulations in Northern Virginia
A Top Northern Virginia Remodeling Contractor
Working with Anchor Remodel
What Is a Structural Remodel?
A structural remodel involves changes to a home’s core framework, including load-bearing walls, home foundations, framing, and ceiling structures. Unlike surface-level updates, structural remodeling focuses on how a home is built and how spaces function at a foundational level.
Common components of this type of remodeling work include removing or modifying load-bearing walls, reinforcing framing, adjusting ceiling heights, and addressing foundation issues. These changes are often necessary to support open-concept layouts, improve structural integrity, or modernize older homes.
What are the Benefits of Structural Remodeling?
At some point, you may realize the issue is not just the finishes, but the layout itself. Structural remodeling allows you to fix those limitations, whether that means opening up the main floor, correcting foundation issues, or making your space feel more functional and connected.
Here are a few of the benefits of structural remodeling:
- Improved Layout and Functionality: Removing load-bearing walls opens up spaces, creating better flow and more usable layouts.
- Increased Home Value: Structural upgrades can increase resale value by modernizing the layout and improving livability.
- Better Structural Integrity: Addressing framing, foundation, or load-distribution issues improves the home's long-term performance.
- Enhanced Natural Light and Space: Raising ceilings and opening walls allows more light to travel through the home, making spaces feel larger.
WHEN IS STRUCTURAL REMODELING NECESSARY?
Structural remodeling becomes necessary when the existing layout, structure, or condition of the home limits how the space can be used. These situations often involve changes to load-bearing walls, framing, or foundations to support a new design or correct underlying issues. When you're looking at the common types of structural remodeling, you'll learn that they go hand-in-hand with when this type of remodeling is necessary.
In many cases, homeowners begin exploring this type of remodeling after realizing that cosmetic updates alone won’t solve the problem. If the layout feels closed off, the ceilings feel too low, or there are underlying concerns, addressing those elements becomes the first step before any design improvements can take place. Structural changes often serve as the foundation for larger renovations, allowing the rest of the project to function properly and deliver the intended result.
1. REMOVING WALLS TO OPEN THE LAYOUT
If you’re planning something like a kitchen remodel or reconfiguring the main floor, structural modifications are often required.
For example, removing a load-bearing wall between a kitchen and dining room typically requires installing a structural beam to support the weight above. This type of remodel is common in older homes with closed-off floor plans.
2. ADDRESSING FOUNDATION ISSUES
Foundation problems often require structural repair before any remodeling can move forward. This often appears in basement remodeling, but can be found in any remodel.
Examples include uneven floors caused by settling, cracks in walls or ceilings, or doors that no longer close properly. These issues may require foundation leveling, reinforcement, or structural stabilization to ensure the home is safe and ready for additional work.
3. UPDATING AN OLDER HOME
Older homes often weren’t designed for modern layouts or current building standards, making full-scope remodeling necessary during renovations. Whole home remodels are an example of structural remodels that can entirely transform an older home.
For example, opening up multiple rooms, adding larger windows, remodeling a bathroom, or reworking the primary suite may require framing adjustments and structural reinforcement. These updates help bring the home in line with current building codes while improving functionality.
4. RAISING CEILINGS OR EXPANDING SPACE
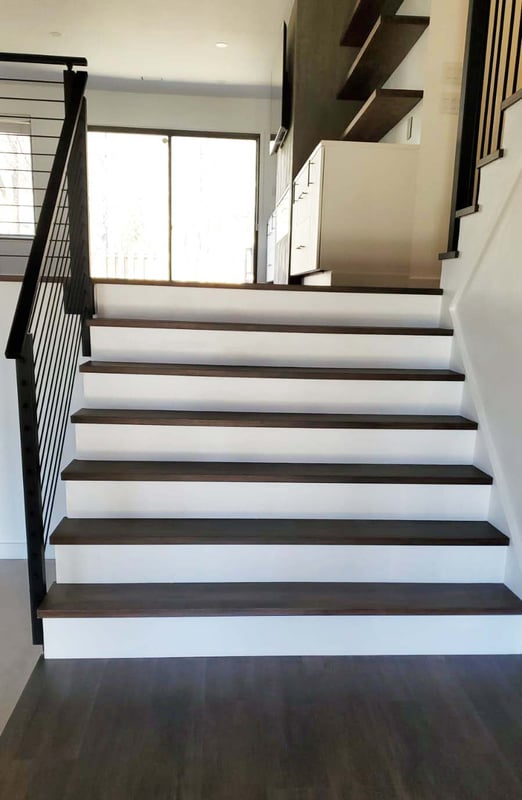
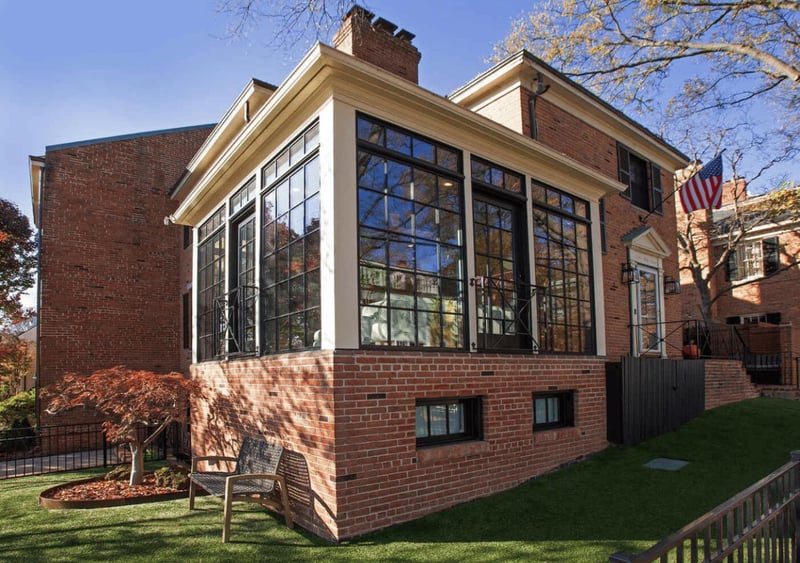
Projects that involve increasing ceiling height or expanding usable space require structural changes to framing and roof structure. Exterior remodeling doesn't need to be this complicated, but rooflines are visible examples of this type of remodel.
Examples include vaulting ceilings in a living room, raising low ceilings in a basement, or modifying rooflines during an addition. These types of changes can significantly impact how open and usable a space feels, especially in homes where ceiling height or layout previously limited the design.
How Structural Changes Affect Your Project’s Timeline and Cost
How much does a structural remodel cost? Costs vary depending on the scope of work, such as removing load-bearing walls, repairing foundations, or raising ceilings. This work typically requires engineering, permits, and specialized labor, which increases overall investment.
How long does a structural remodel take? Timelines depend on complexity, inspections, and permitting. These projects often take longer than cosmetic remodels due to the planning, approvals, and sequencing required before finish work can begin.
Permits and Regulations in Northern Virginia
Are permits required for structural remodels?
Projects involving structural changes must comply with Northern Virginia building codes, including requirements for load calculations, framing standards, and safety measures.
Permits are typically required for removing load-bearing walls, modifying foundations, or altering structural framing. Working with an experienced contractor familiar with the permitting process helps ensure the project is approved, inspected, and completed in accordance with local requirements.
A Top Northern Virginia Remodeling Contractor
Anchor Remodel is proud to be considered one of the trusted remodeling contractors in Northern Virginia. We know that every project represents a meaningful investment for our clients, and we approach that responsibility with careful planning, clear communication, and attention to detail throughout the entire process.
Working with Anchor Remodel
We're a remodeling contractor that specializes in structural remodeling throughout Alexandria and Northern Virginia. We focus on planning for these important changes early, coordinating engineering, permits, and inspections, and executing the work with precision to avoid delays later in the project.
You can explore our portfolio to see examples of structural remodels, review our cost guide to better understand investment ranges, and learn more about our services, including kitchen remodeling, whole home renovations, and structural upgrades. No matter what type of project you complete with us, we understand the amount of investment you're entrusting with us. We even have specialized construction financing connections for qualified applicants.
Contact Us
Contact Anchor Remodel to discuss your structural remodeling project and get started with a clear plan and experienced team.