
Modern Custom Kitchen Remodel in Alexandria, Virginia
Open-Concept Kitchen and Living Room Remodel
This Alexandria home renovation by Anchor Remodel focused on creating an open-concept kitchen remodel (impacting the living room) that connects both spaces without overcomplicating the layout. The kitchen now extends into the living area, with a large island defining the space and serving as a central gathering place.
Outdated, Cramped Layout
The original layout featured a small kitchen that was completely closed off from the rest of the home, creating a disconnected and inefficient use of space. With limited sightlines and poor circulation, the kitchen and living areas felt separate rather than cohesive.
Our Northern VA remodeling company addressed these challenges by opening up the floor plan and redefining how the spaces connect, setting the foundation for a functional, modern layout that feels integrated and purposeful.
MODERN DESIGN AND COLOR PALETTE
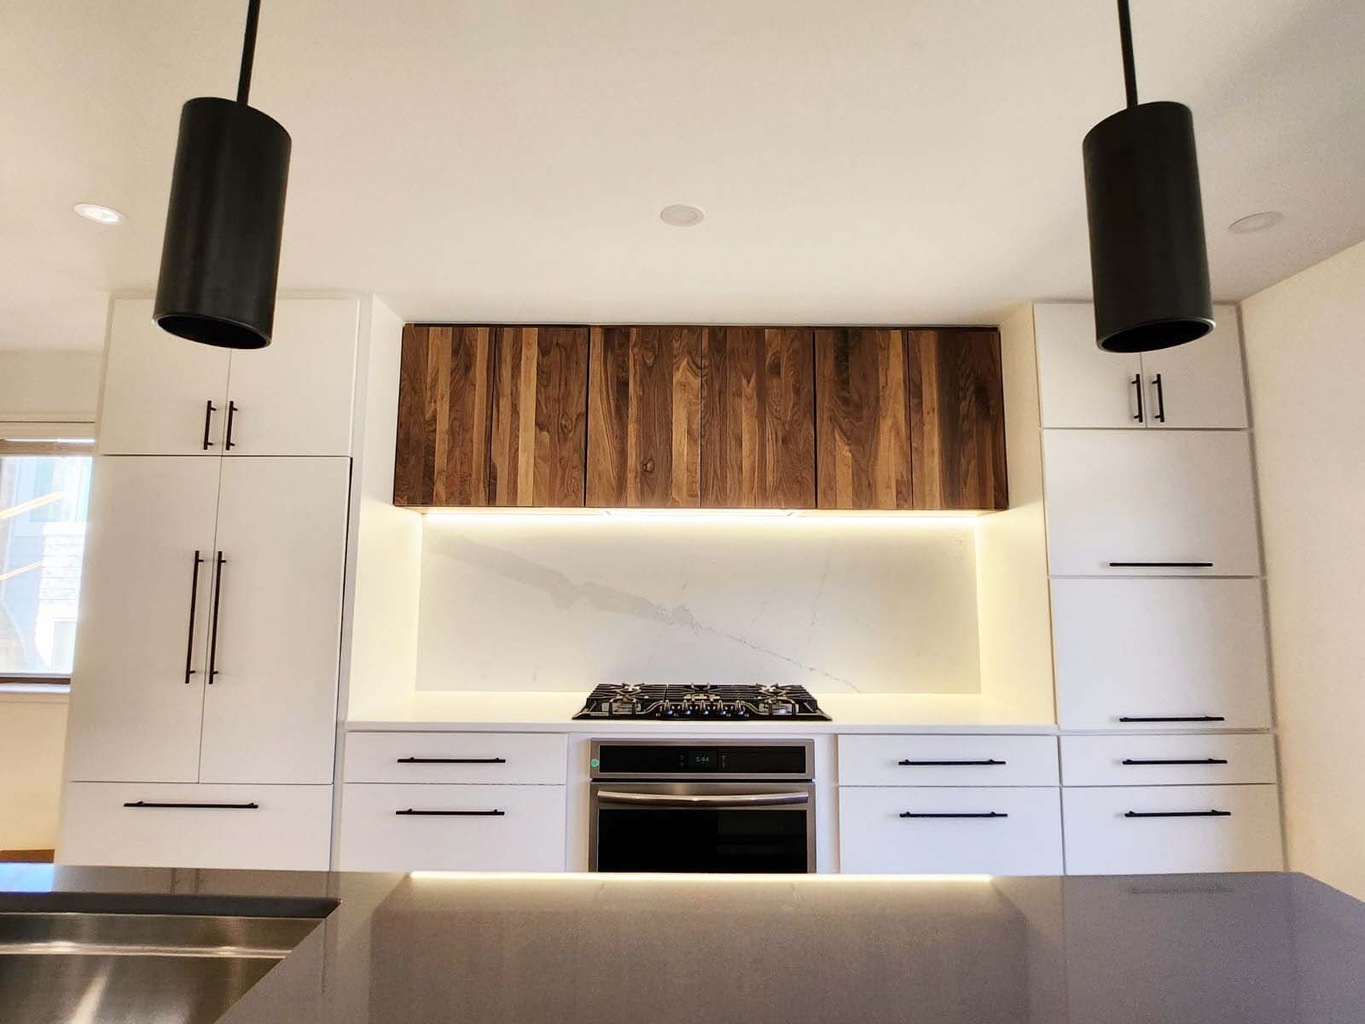
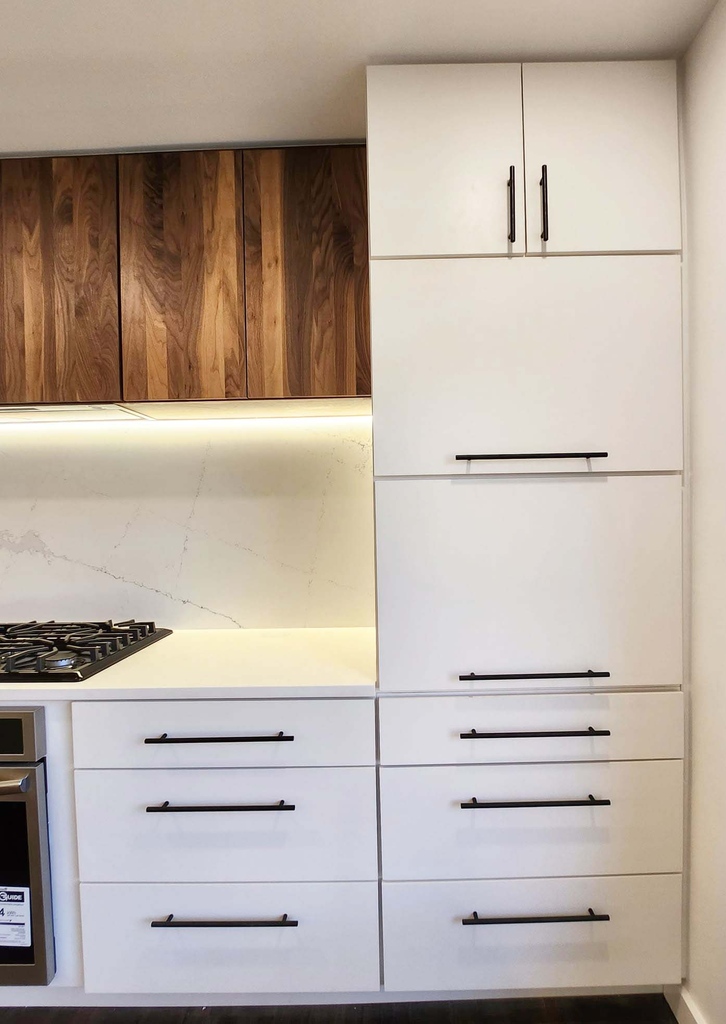
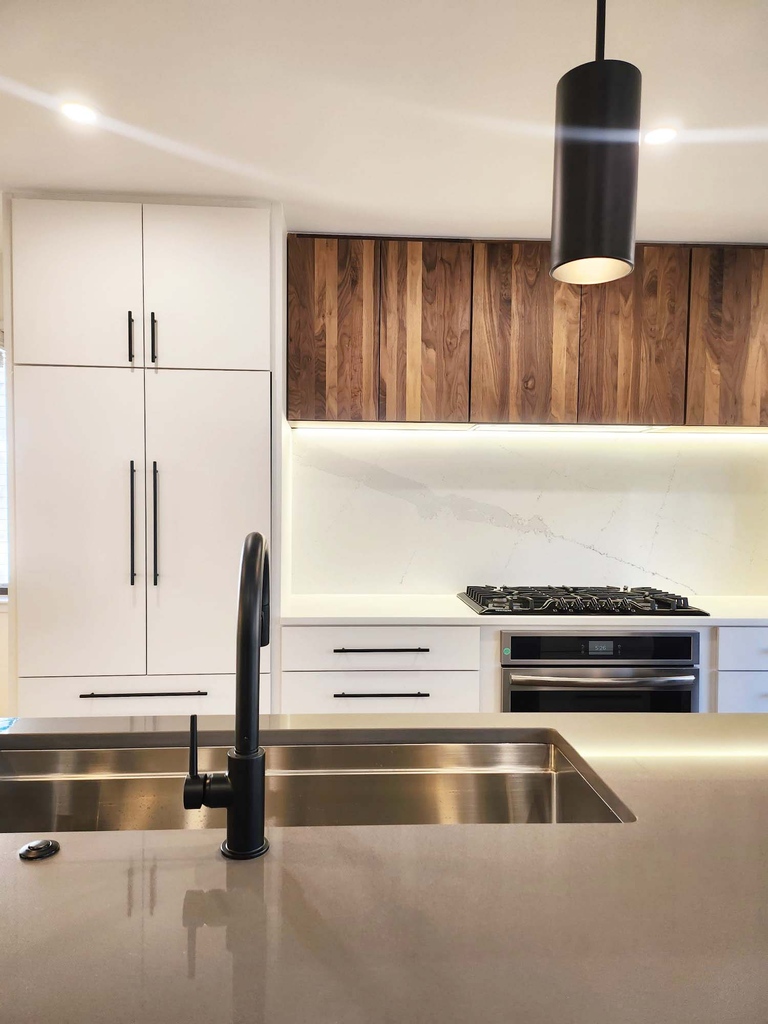
The design centers around a balanced, warm modern palette—soft white custom cabinetry, warm walnut wood tones, neutral light stone surfaces, and matte black accents—paired with high-end finishes and custom features that bring both contrast and cohesion to the space.
Sleek Features
The kitchen was designed with a focus on clean lines, durable materials, and details that feel intentional rather than decorative. The combination of custom cabinetry, modern lighting, and built-in features creates a space that looks refined but is built for everyday use.
Decora Cabinets
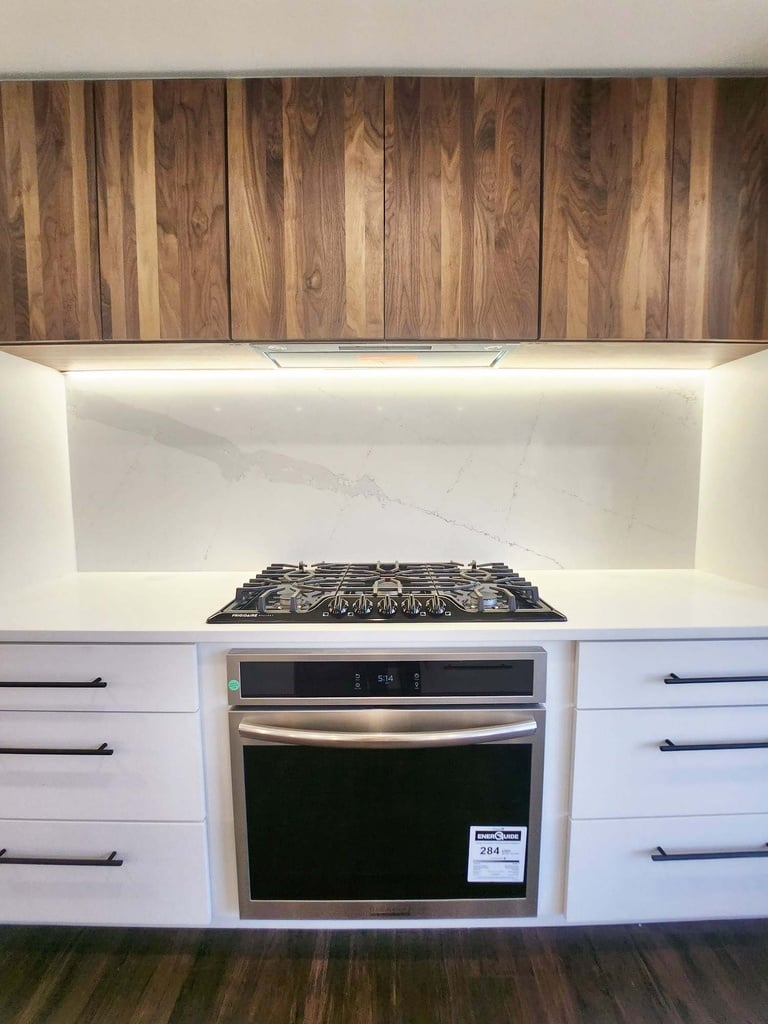
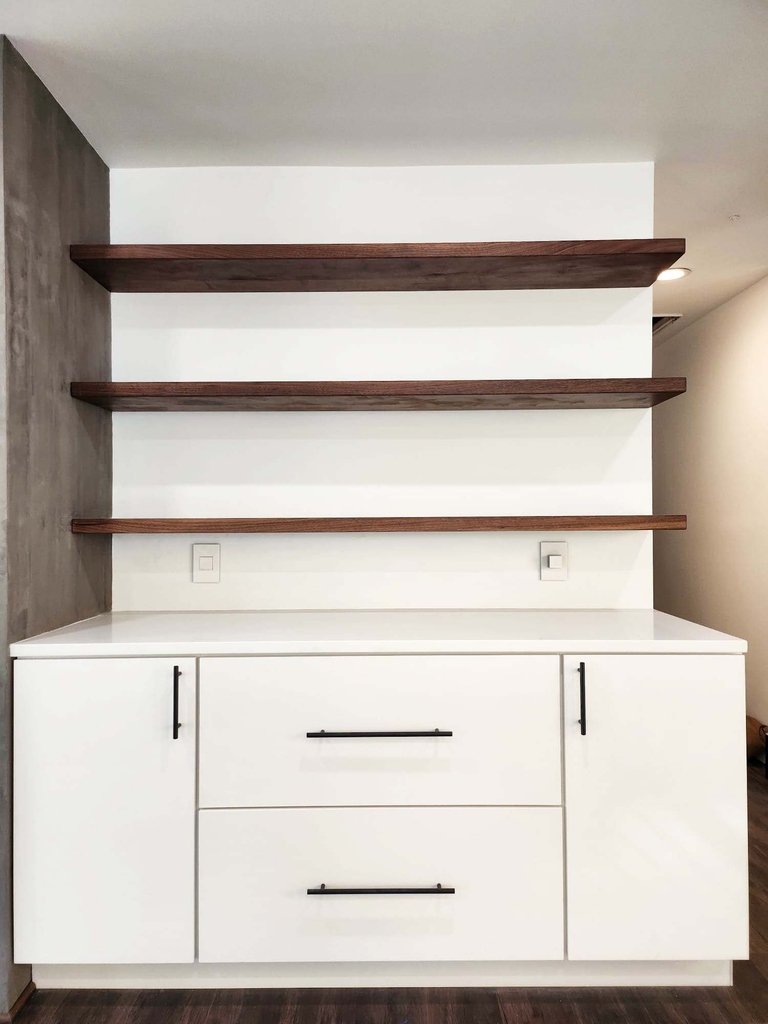
Decora cabinets in soft white set the foundation, paired with warm walnut elements, including real walnut floating shelves and vertical grain wood accents. Flat-panel cabinetry and long linear black hardware keep the look consistent and modern.
Quartz Countertop and Backsplash
A quartz countertop runs into a full-height quartz backsplash, creating a continuous surface with subtle veining. The island features a waterfall edge, giving it more presence without adding visual clutter.
Hidden Range Hood
Key features include a hidden range hood, FitTeck (ARIA) flush vents, and kitchen pop-up outlets integrated directly into the island. A 42" Delta sink with a matte black high-arc faucet and undermount installation keeps the workspace clean and functional.
Black Pendant Lights
Under-cabinet lighting and integrated LED strips provide task lighting, while black cylindrical pendant lights define the island and add contrast.
The biggest remodeling challenge
No remodel is ever straightforward. There are always conditions behind the walls or beneath the floors that need to be addressed before the real work can move forward.
Projects like this are where experience matters. Having worked on homes across Alexandria and Northern Virginia, Anchor Remodel approaches these situations with a clear plan and addresses problems as they arise.
This helps us keep the project moving without adding unnecessary stress.
Uneven Concrete Slab
One of the biggest challenges in this project was a significantly uneven concrete slab, which would have affected flooring, cabinetry installation, and overall finish quality if left untreated.
Self-Leveling compound
To correct the issue, multiple applications of self-leveling compound were used to bring the floor to a consistent level.
This allowed for accurate installation of cabinetry, flooring, and finishes, preventing issues that would have shown up later in the project.
Contemporary Kitchen Design with High-End Finishes
The finished space reflects a contemporary kitchen design that blends modern transitional structure with warmer, organic elements.
The materials and finishes were chosen to stay consistent across both the kitchen and living areas without feeling repetitive.
Transitional and Organic Details
Soft white cabinetry, walnut wood tones, and neutral stone surfaces create a balanced base, while matte black accents and clean horizontal lines keep the design grounded.
Portola Fireplace and Wood Feature Wall
In the living area, the Portola fireplace and wood feature wall add texture and contrast, tying back to the walnut elements in the kitchen and reinforcing the connection between the two spaces.
Custom Features
Custom features are what turn a standard kitchen remodel into a space that feels intentional, functional, and specific to the homeowner.
Your expert Northern Virginia Kitchen Contractor
Anchor Remodel specializes in high-end residential kitchen remodels and whole-home renovations throughout Alexandria and Northern Virginia, with a focus on projects that improve both layout and livability.
Working with Anchor Remodel
Every project starts with a clear plan and a well-defined process. Our remodeling approach keeps everything coordinated from initial concept through construction, helping reduce surprises and keep projects on track.
Browse our portfolio to see more kitchen remodels and whole-home renovations across Northern Virginia, including projects with similar layouts, materials, and design styles.
If you're early in the planning phase, our cost guide provides helpful insight into typical investment ranges for kitchen remodels and full-scale renovations, so you can set realistic expectations before getting started.
You can also explore our full range of services, including kitchen remodeling, bathroom renovations, basement finishing, and whole-home remodels—all tailored for homeowners seeking high-quality results and a remodeling company that values their investment.
Contact Us
Contact us today to learn more.
Let’s Talk About Your Project
A straightforward first step with clear expectations and honest guidance.
Reach out to start a focused conversation about your goals, timeline, and budget. We will review your project, answer questions, and outline what the next steps would look like if it is a good fit.