
Skip to content

Expanded Kitchen Remodel in Burke, Virginia

Anchor Remodel | Northern Virginia Contractor 

A Kitchen Remodel With a Redesigned Layout in Northern Virginia 

The goal of this kitchen remodel in Burke, VA was to completely rethink how the kitchen looked, felt, and connected to the rest of the first floor. The homeowners wanted a more open, cohesive relationship between the kitchen and family room, with better storage and more usable space for everyday life. All in all, it was a goal Anchor Remodel was happy to make possible. 

The layout was completely reimagined, creating a brighter, more functional kitchen that connects naturally with the surrounding living spaces. 

Design-Build Methodology at Work

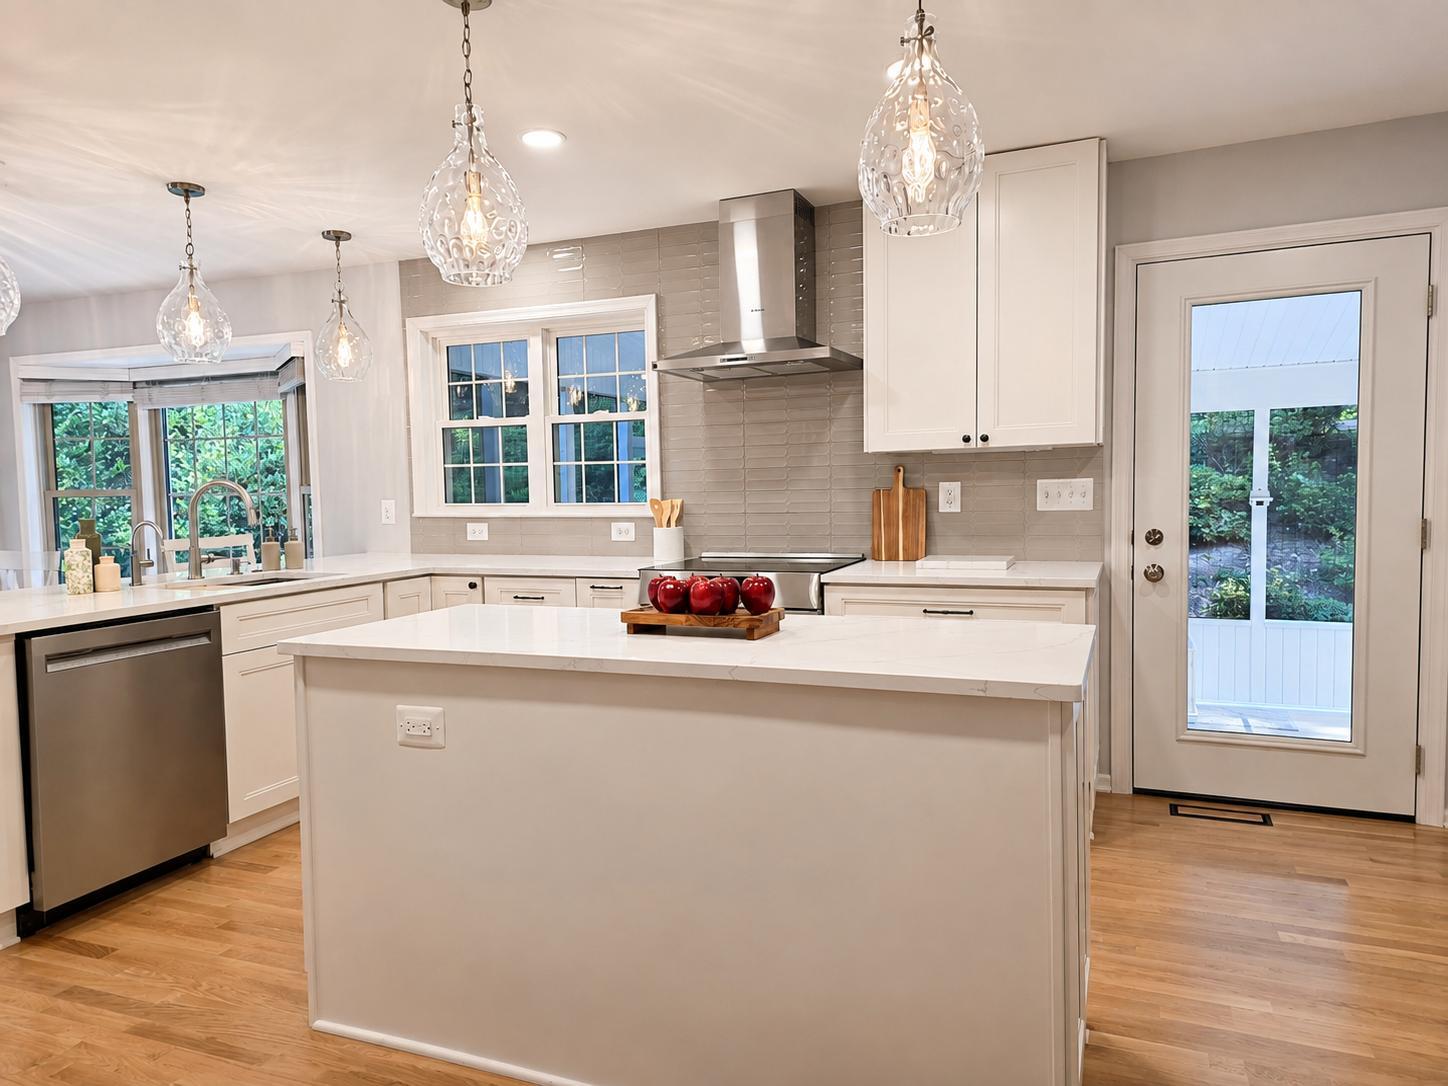
Our design team knew that it would need to completely recalculate the space to open it up. To implement the redesigned layout, the existing bulkheads and low ceiling were removed, the ceiling was raised to match the adjacent eat-in area, and the kitchen was extended into the family room. A new island, peninsula, additional cabinetry, and expanded storage transformed the layout, while new white oak flooring throughout the first floor created a consistent flow from one space to the next.

More Than a Kitchen Remodel

Although the kitchen was at the center of this Burke remodel, the project was designed as a larger transformation of several interconnected spaces. New solid white oak hardwood flooring now runs throughout the first floor, creating a consistent foundation from one room to the next. In the adjacent family room, a built-in bookcase and display cabinetry add storage and give the space a more finished, intentional feel.

White Oak Flooring Throughout the First Floor

Solid white oak hardwood flooring helps connect the new kitchen with the rest of the first floor. Rather than stopping at the kitchen, the hardwood continues throughout the main level for a more consistent, cohesive look. The flooring was sanded, stained, and finished on-site with at least two coats of polyurethane, bringing natural warmth to the bright cabinetry and neutral finishes throughout the remodeled space.

Finishing Touches That Bring the Kitchen Together

Thoughtful details complete the kitchen’s updated design. The Ruvati workstation sink is paired with Delta DE1930-AR-DST and DE9159-AR-DST fixtures, along with a coordinating Delta soap dispenser and Arctic Stainless air switch. Durham 5-inch cabinet pulls and knobs by Jeffrey Alexander add a polished finishing detail to the Bolt Lace cabinetry. Together, these selections give the kitchen a consistent look while supporting the homeowners’ day-to-day needs.

A New Connection to the Screened Porch

The kitchen renovation also included a new ProVia full-view exterior entry door leading to the remodeled screened porch. Clear ComforTech glass maintains a visual connection between the kitchen and outdoor living area, while Satin Nickel hardware coordinates with the kitchen’s surrounding finishes. Beyond the door, new LVP flooring provides a durable foundation for the updated screened porch and helps complete the transition between these connected living spaces.

Extending Beyond the Kitchen

The renovation also extended to the screened porch, where new shiplap siding, screening, LVP flooring, stairs and landing, lighting, and a ceiling fan created a refreshed outdoor living space. Custom cat ledges and perches added a personal touch designed specifically for the homeowners.

Bringing the full project together required careful coordination across cabinetry, carpentry, flooring, electrical, plumbing, HVAC, drywall, painting, countertops, tile, doors, and porch work. Once construction was complete, whole-house cleaning and HVAC duct cleaning helped prepare the home for the homeowners to enjoy their newly remodeled spaces.

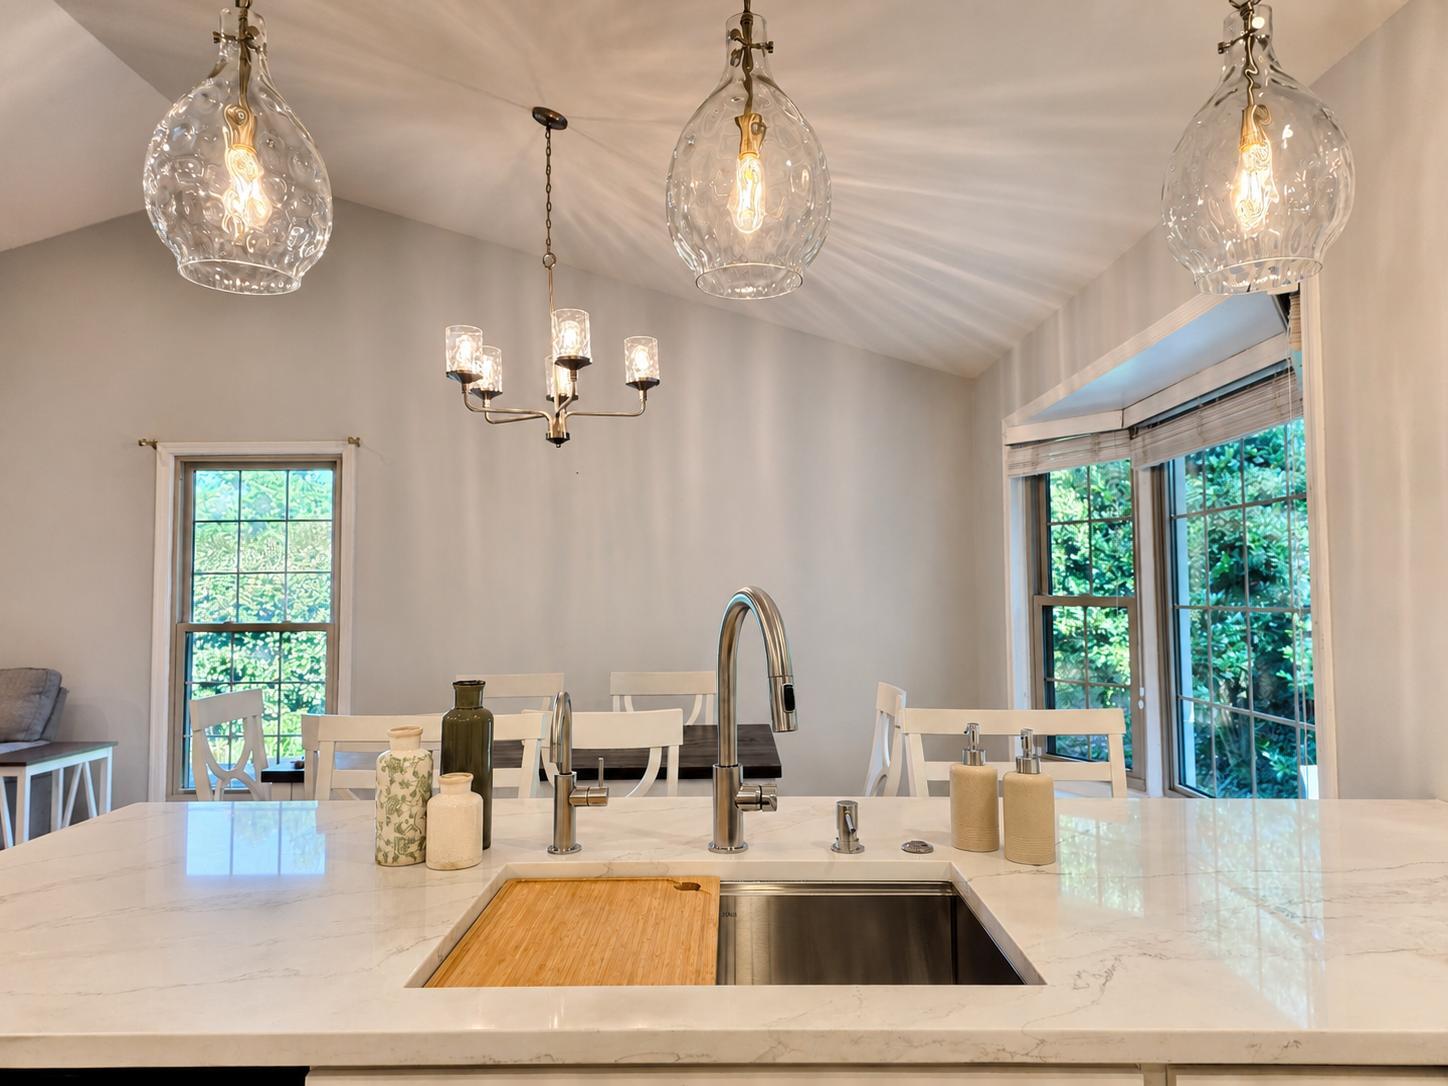
Kitchen tsink, white marble island, pendant lights in kitchen remodel in Burke

Busy Workstation Sink

At the center of everyday kitchen tasks is a Ruvati Gravena 27-inch undermount workstation sink crafted from 16-gauge stainless steel. Delta fixtures in Arctic Stainless coordinate with the sink and surrounding finishes, while a matching soap dispenser and air switch keep the countertop streamlined. A 3/4 HP InSinkErator garbage disposal completes the setup, bringing practical functionality into the kitchen without sacrificing its look.
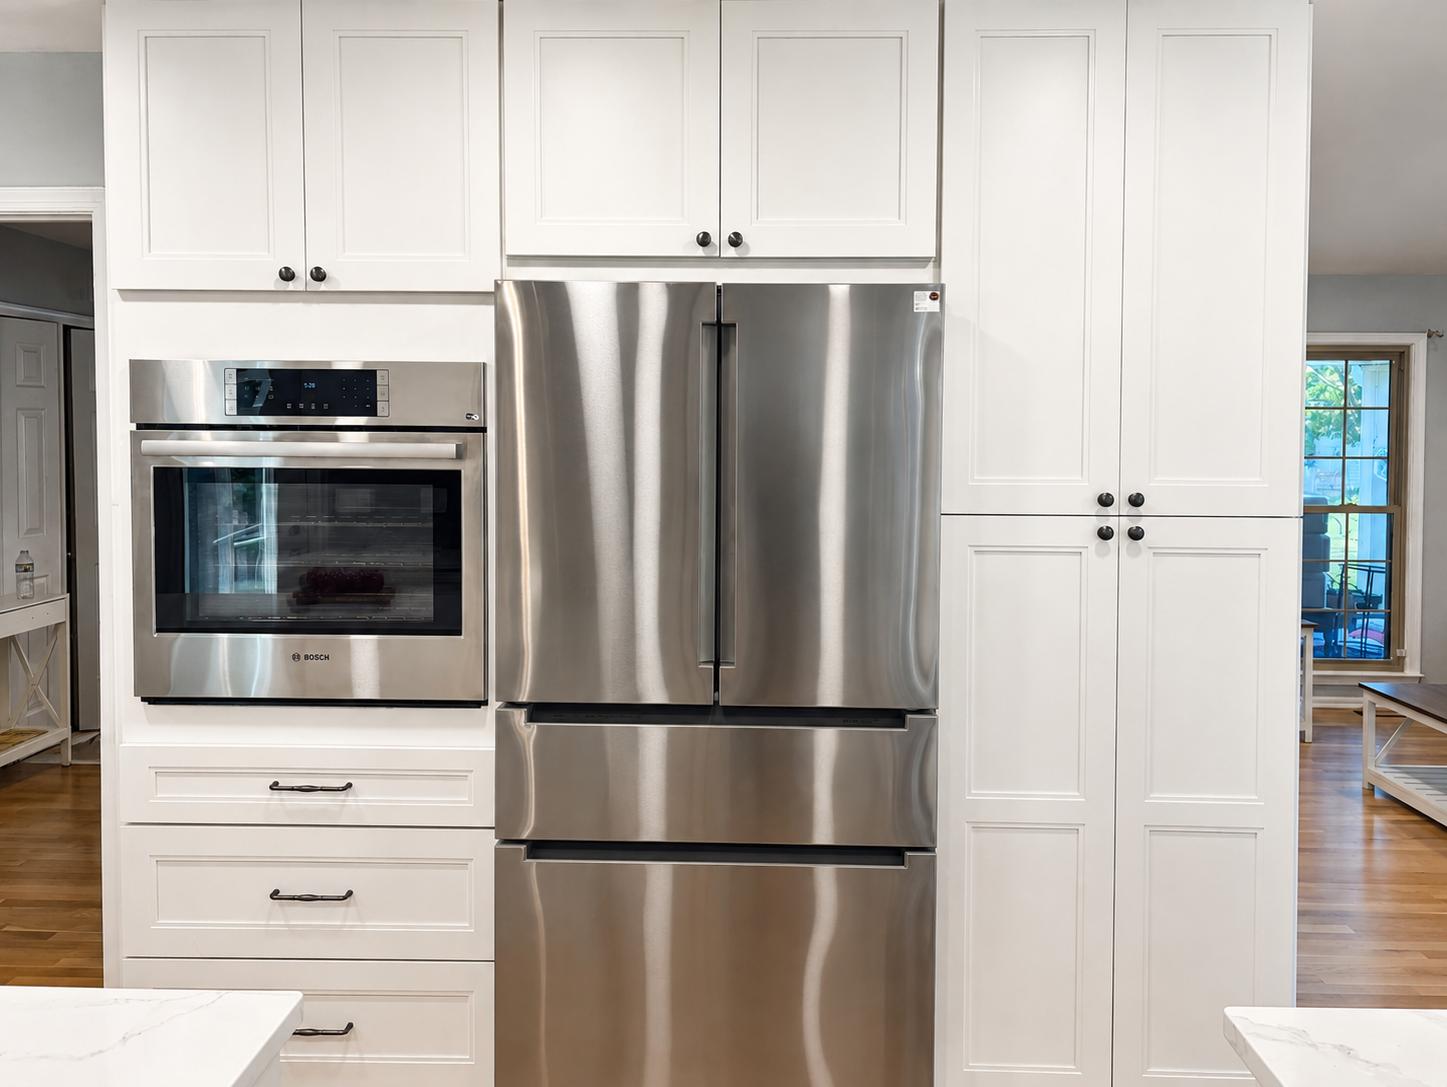
 

Built in Cabinetry, oven, and fridge in Burke REmodel

Bright & Timeless White Cabinetry

Cubitac Presto Series cabinetry in the Bolt Lace door style gives this Burke kitchen a clean, bright foundation. The redesigned layout incorporates more cabinetry and storage while making better use of the available space. Durham 5-inch pulls and coordinating knobs by Jeffrey Alexander add a refined finishing touch, creating a cabinetry package that balances everyday function with a polished, cohesive appearance.
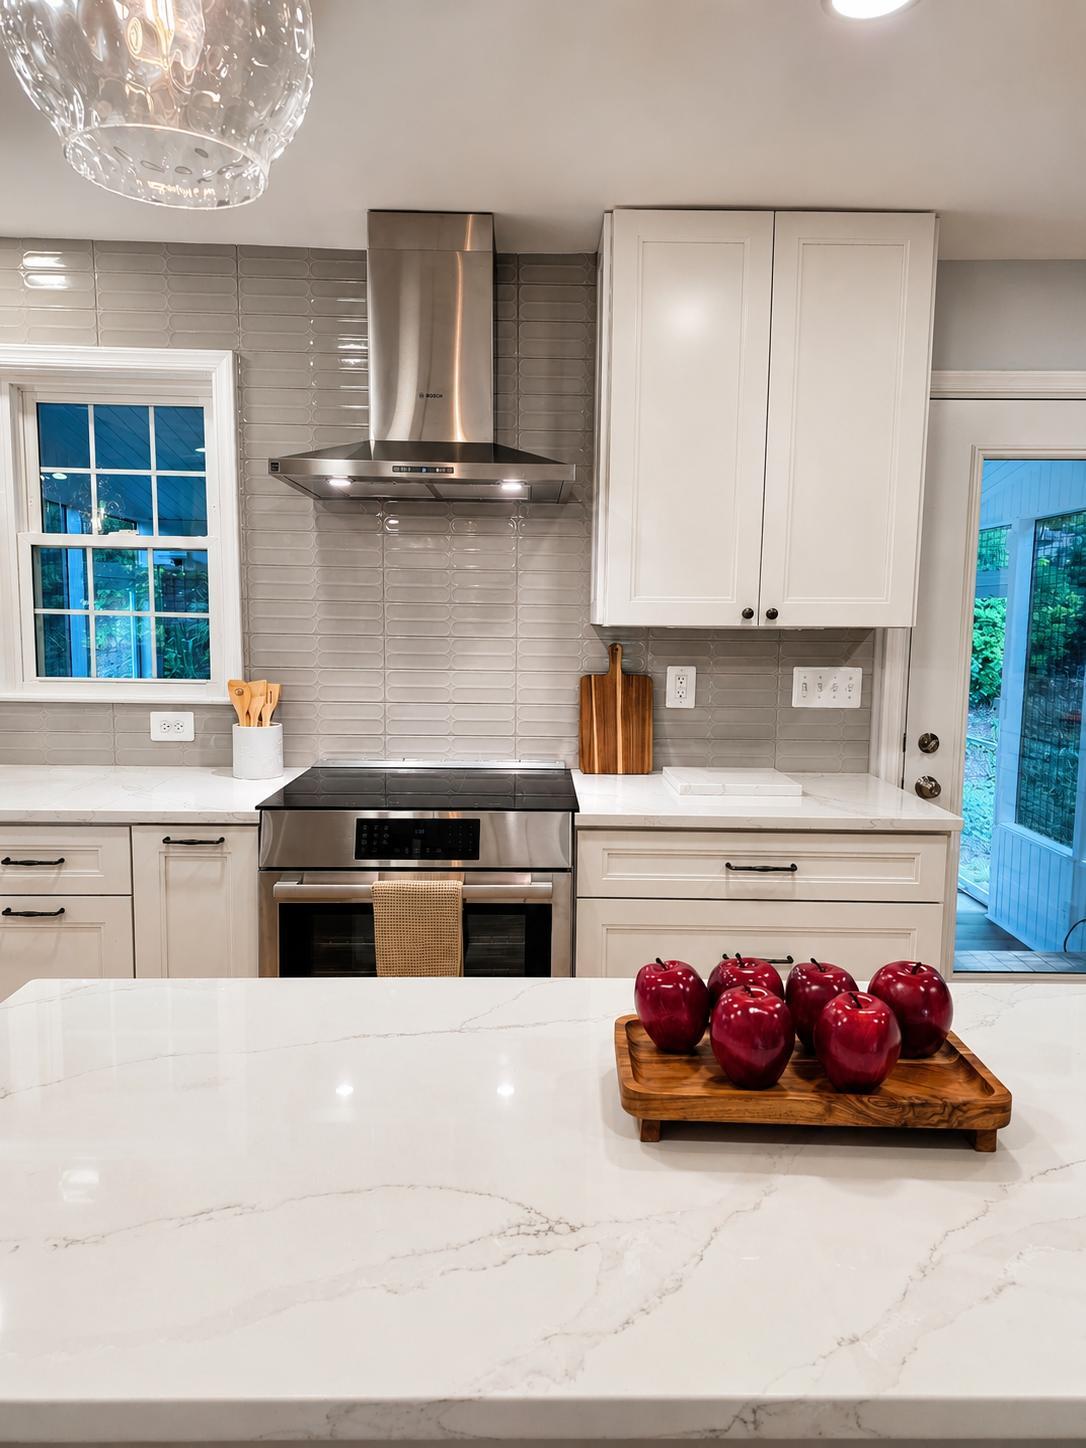
Broader shot of cabinetry and pull outs in Burke Kitchen remodel by Anchor Remodel

Calacatta Quartz & Glossy Tile

Calacatta Lzaro quartz countertops bring subtle movement across the kitchen’s island, peninsula, and perimeter work surfaces. A 4" × 16" Sidewalk Station Glossy Krea 2.0 backsplash adds texture and shine, complemented by Schiene Greige aluminum trim and Oyster Gray Prism grout. Together, these finishes create a layered neutral palette that keeps the remodeled kitchen feeling light, cohesive, and visually interesting.

Looking for a Kitchen Remodeler in Burke, VA?

A successful kitchen remodel should do more than update cabinets and countertops. It should improve how the kitchen functions, how it connects with the rest of the home, and how the space supports everyday life. This Burke project is a great example of how thoughtful planning can turn a kitchen renovation into a more cohesive first floor.

Anchor Remodel provides kitchen remodeling and other design-build remodeling services in Burke and throughout Northern Virginia, with a focus on thoughtful design, quality craftsmanship, clear communication, and careful coordination from start to finish. If you are considering a kitchen remodel or a larger renovation involving multiple spaces in your home, our team can help you create a plan that brings it all together.

Remodel with Anchor Remodel

To learn more about a top remodeling contractor in Northern Virginia, explore our design-build process, browse our portfolio of completed remodels, download our cost guide, or discover the remodeling services we offer throughout Northern Virginia.

When you're ready to transform your home, our team is ready to guide you through every step of the journey.

Contact Us

Contact us today to schedule a consultation or to learn more.

Angled view of entire kitchen remodel in Burke, VA, by Anchor Remodel

Let’s Talk About Your Project

A straightforward first step with clear expectations and honest guidance.

Reach out to start a focused conversation about your goals, timeline, and budget. We will review your project, answer questions, and outline what the next steps would look like if it is a good fit.